桜を眺めながら人が集う家







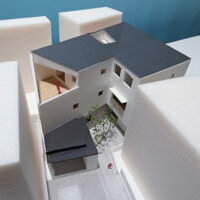
都内の区画整理された閑静な住宅街に建つ、子育て世代の4人家族のための住まいです。隣にはご両親やご親戚が暮らしており、家族のつながりを身近に感じながら生活できる環境にあります。



















この住まいでは、道路沿いに美しく連なる桜並木の景色を暮らしの中に取り込むことを大切にしました。四季折々に表情を変える桜を室内から楽しめるよう、主要な生活空間を2階に配置しています。














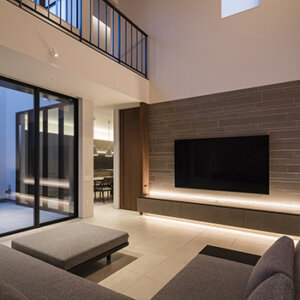

ワンルームのLDKには、ご主人こだわりのキッチンを中心に家族が集う空間を計画。南側のウッドデッキテラスと一体的につながることで、日常の食事はもちろん、ご家族や親しい友人を招いてバーベキューを楽しむなど、内と外を行き来しながら過ごせる住まいとなっています。
桜並木のある風景とともに、家族や人とのつながりを育みながら暮らす住まいです。
DATA
所在地 東京都北区
家族構成 夫婦(40代)+子供2人
竣工 2017年11月
構造規模 木造2階建(在来構法)
敷地面積 129.43m2
建築面積 71.38m2
延床面積 115.53m2
設計監理 設計事務所アーキプレイス
構造設計 構造設計スタジオシエスタ
施工 株式会社内田産業
備考 充填断熱通気工法
写真 大沢誠一(OS)+Archiplace(AP)
A house with cherry blossom trees
The site is located in a quiet, rezoned residential area in Tokyo, next to the homes of the parents and relatives.
This is a house for a family of four with children, where they can enjoy the view of the cherry blossom trees with their branches stretching over the road, and feel closer to the changes in nature throughout the year.
The one-room living/dining/kitchen area on the second floor has a kitchen that the husband designed with great care, and the house can be used for meals and barbecues with family and close friends, along with the wooden deck on the south terrace.