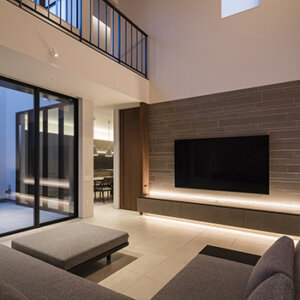
それぞれの居場所があるコートハウス







家族それぞれの時間や趣味を大切にしながら、犬や猫と心地よく暮らせる住まいを目指した、4人家族のための住宅です。
























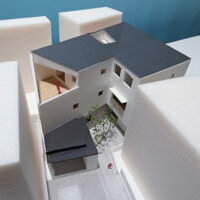
建物は中庭を囲むほぼ平屋のコートハウスとしました。周囲からの視線を気にすることなく光や風を取り込みながら、将来の暮らしにも配慮したバリアフリーで安心感のある住まいとなっています。











中庭は家族のもうひとつの居場所であるとともに、犬が安心して遊べる外部空間として計画しました。また、リビングにはキャットウォークを設け、猫が2階の猫テラスへ自由に行き来できるようにしています。








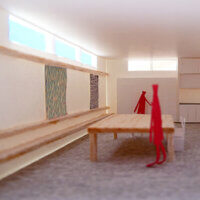
収納や家事動線を整理することで機能性と効率性を高める一方、家族それぞれが趣味や自分の時間を楽しめる居場所を住まいの中に散りばめました。
家族と犬猫がそれぞれ心地よい距離感でつながりながら、永く快適に暮らせるコートハウスです。
DATA
所在地 千葉県
家族構成 ご夫婦+子供2人+愛犬+愛猫4匹
竣工 2019年3月末
構造規模 木造2階建(在来構法)
敷地面積 247.44m2
建築面積 146.92m2
延床面積 185.96m2
設計監理 設計事務所アーキプレイス
構造設計 構造設計スタジオシエスタ
施工 かしの木建設株式会社
床暖房 Izena・アクアレイヤー
備考 充填断熱通気工法
コーディネート OZONE 家design
写真 大沢誠一(OS)+Archiplace(AP)

A courthouse where you can live with your cats and dogs, cherishing each person's time
This home for a family of four and their pets was designed with the theme of being "a cozy home with high functionality and efficiency, no unnecessary storage space, and where each family member can cherish their hobbies and time while living with their pets (dogs and cats)." The building is a courthouse with a courtyard and a single story, making it possible to continue living a safe and secure barrier-free life that will not be affected by changes in the surrounding environment in the future.
The cats and dogs can play in the courtyard without worry, and the cats can freely go back and forth to the cat terrace on the second floor using the catwalk in the living room.