都市の中で空を感じる家
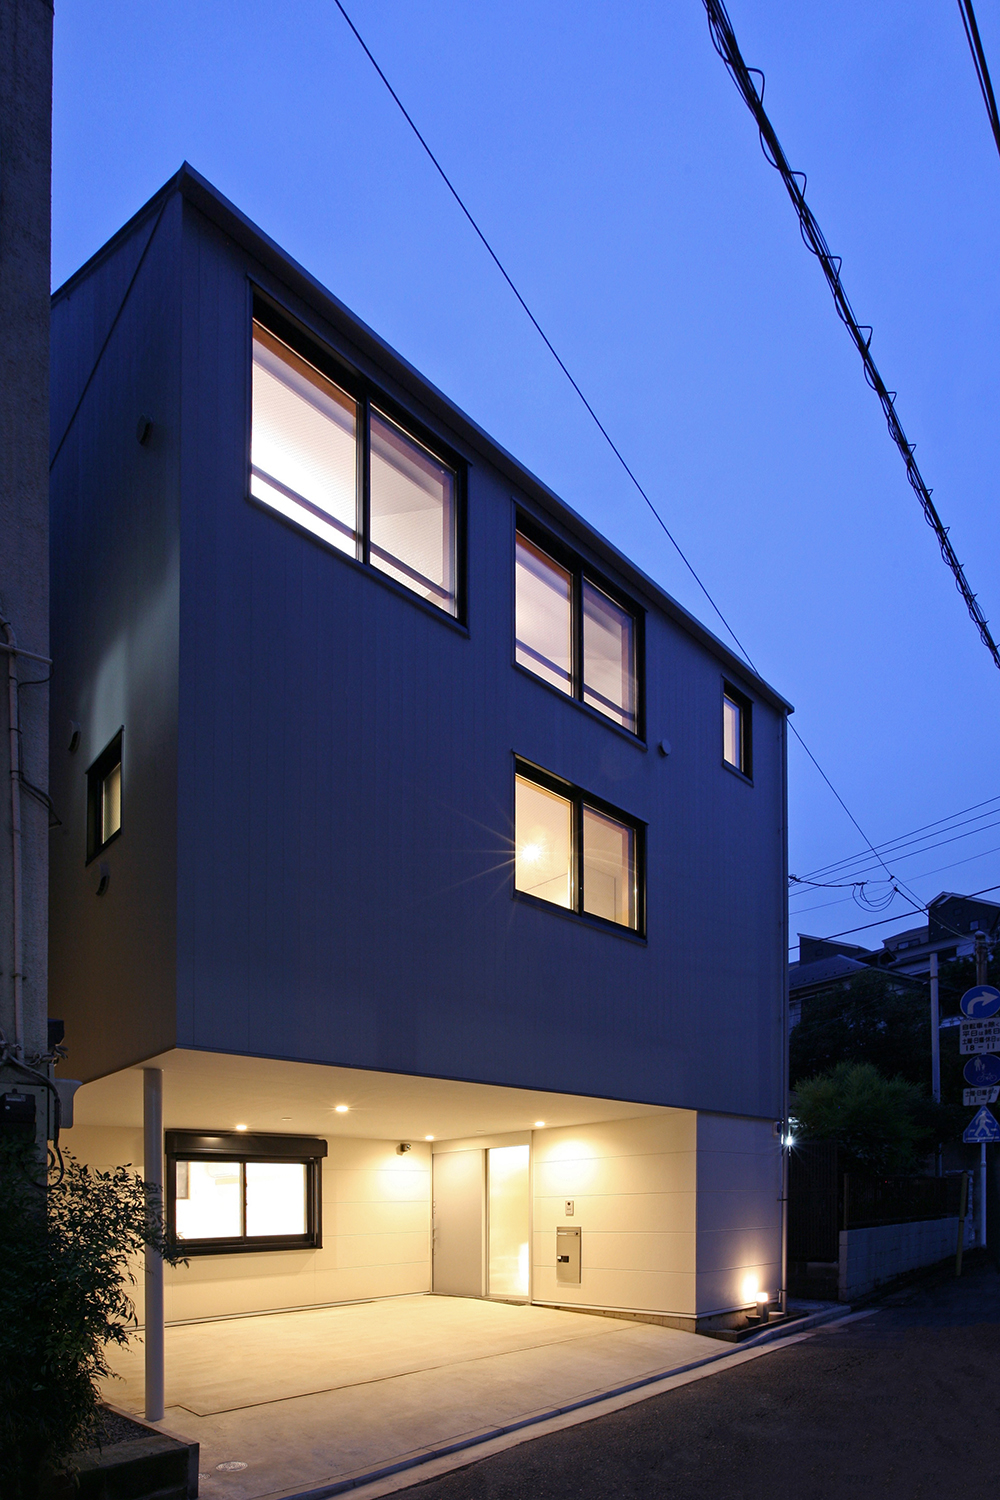
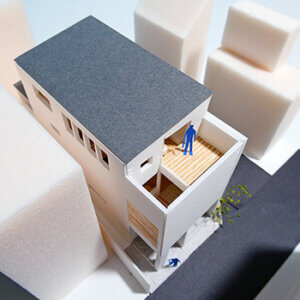
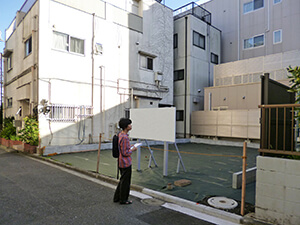
周囲にビルが立ち並ぶ近隣商業地域、約23坪の敷地に建つ都市型住宅です。
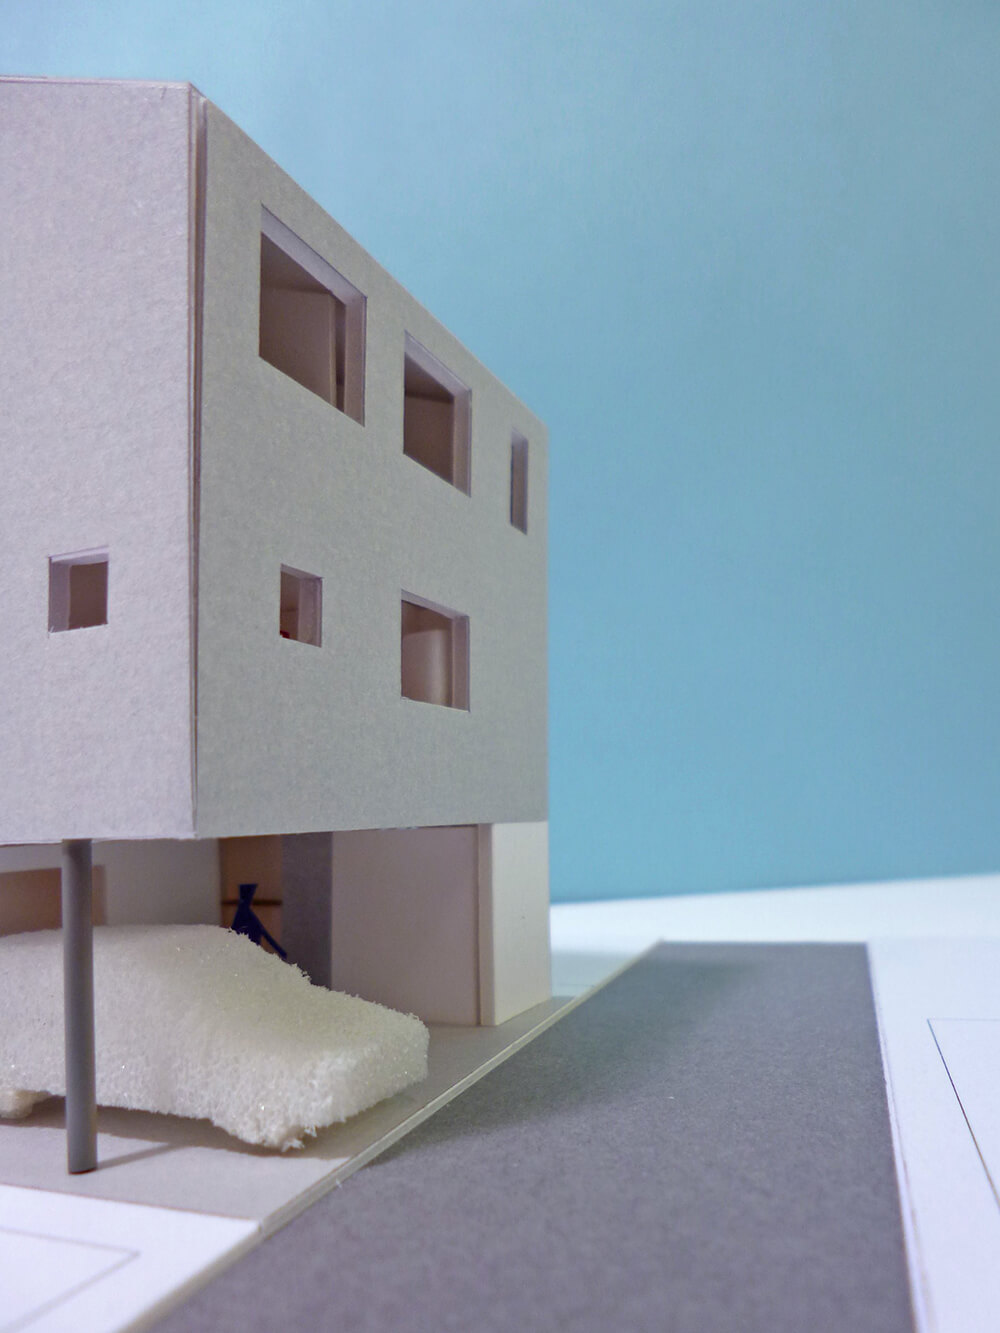
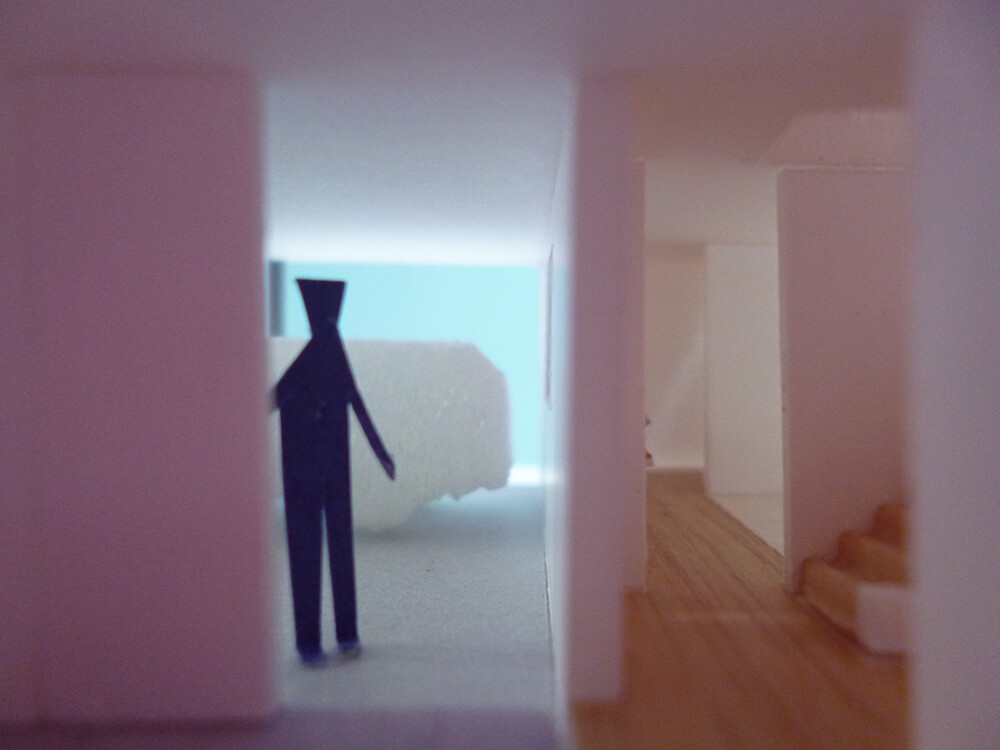
限られた敷地の中でも、光や風、空の広がりを感じながら伸びやかに暮らせる住まいを目指しました。1階は一部をピロティとして、並列2台分の駐車スペースを確保しています。
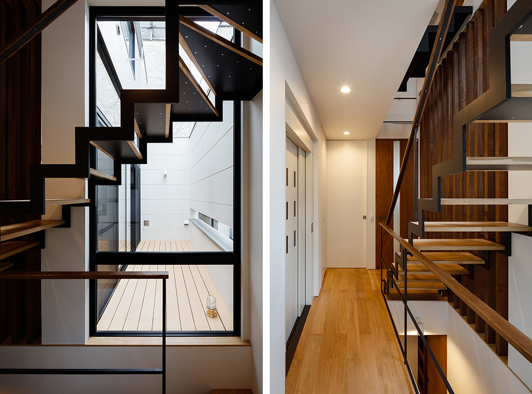
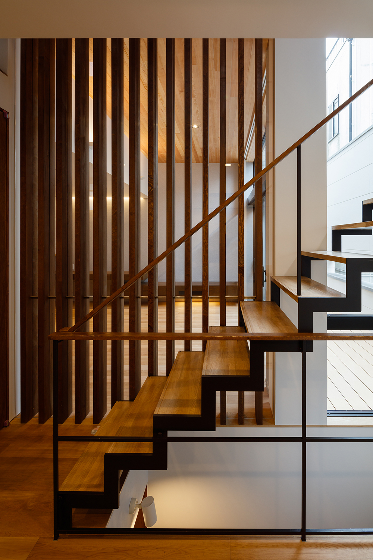
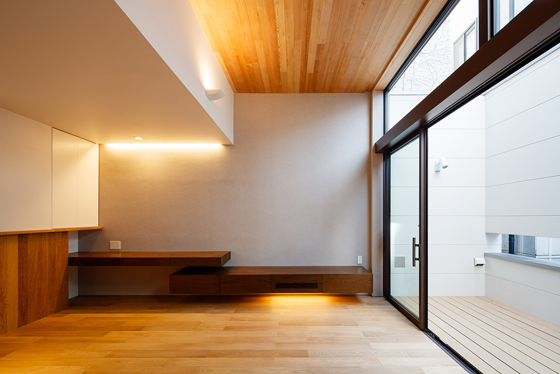
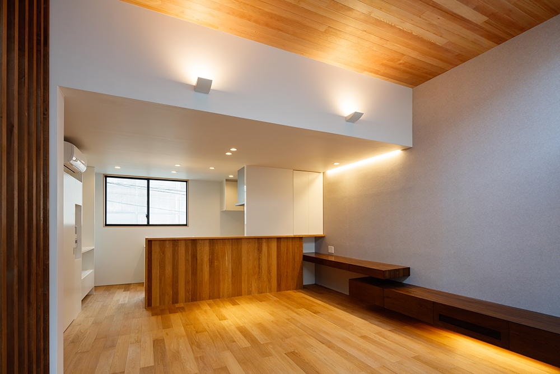
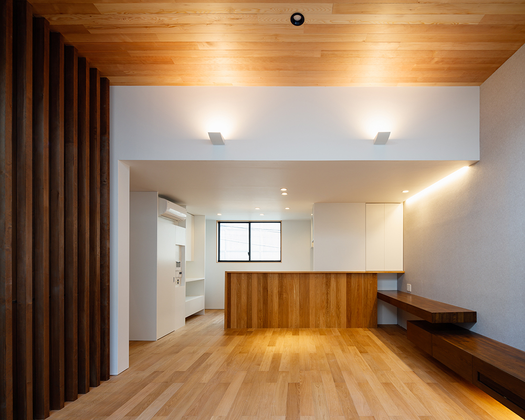
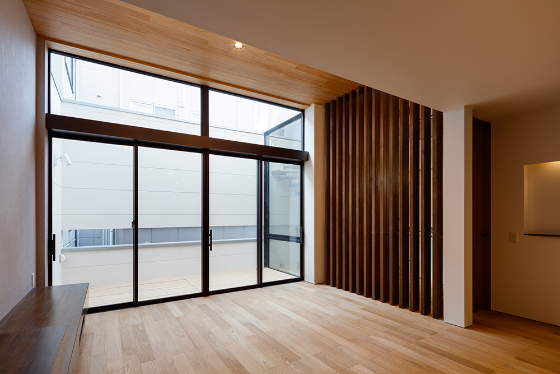
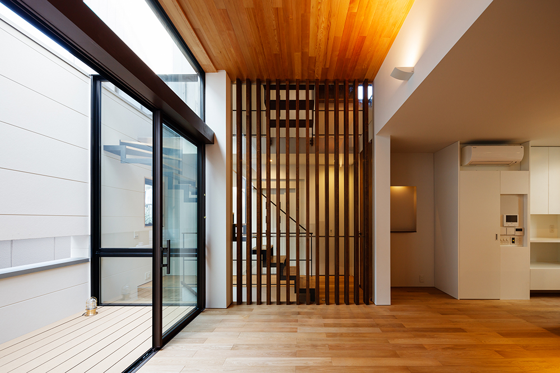
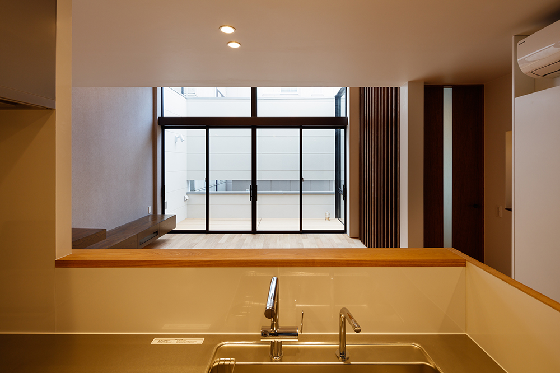
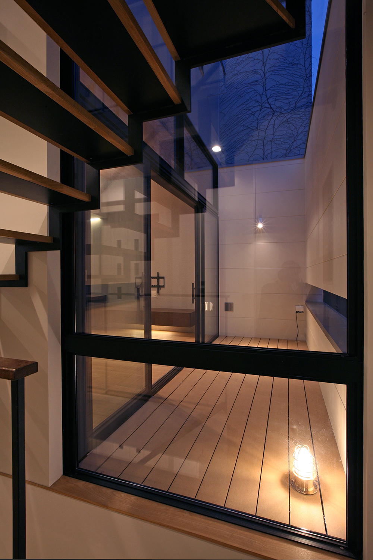
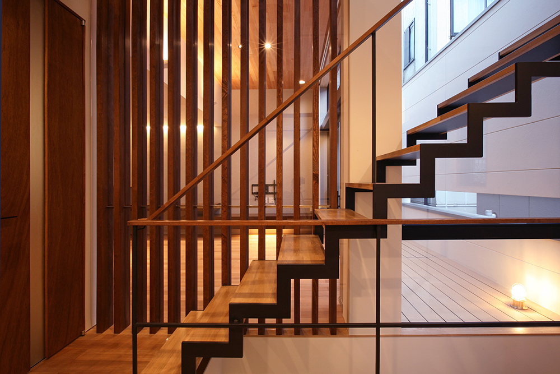
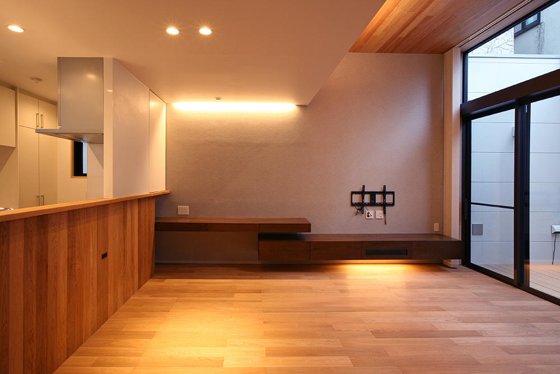
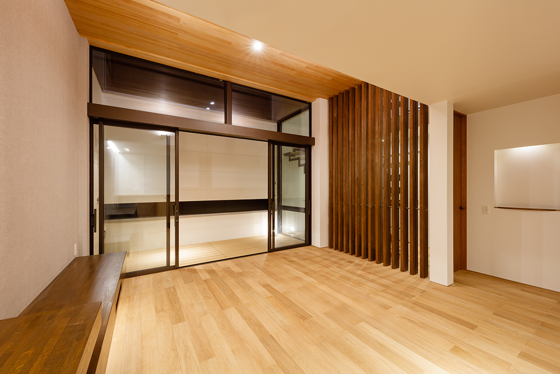
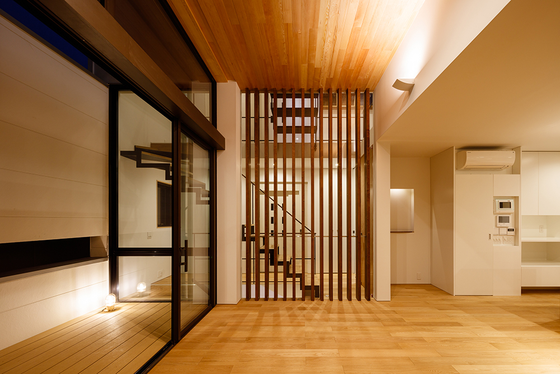
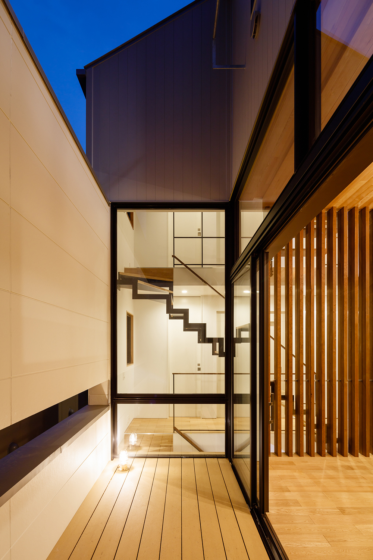
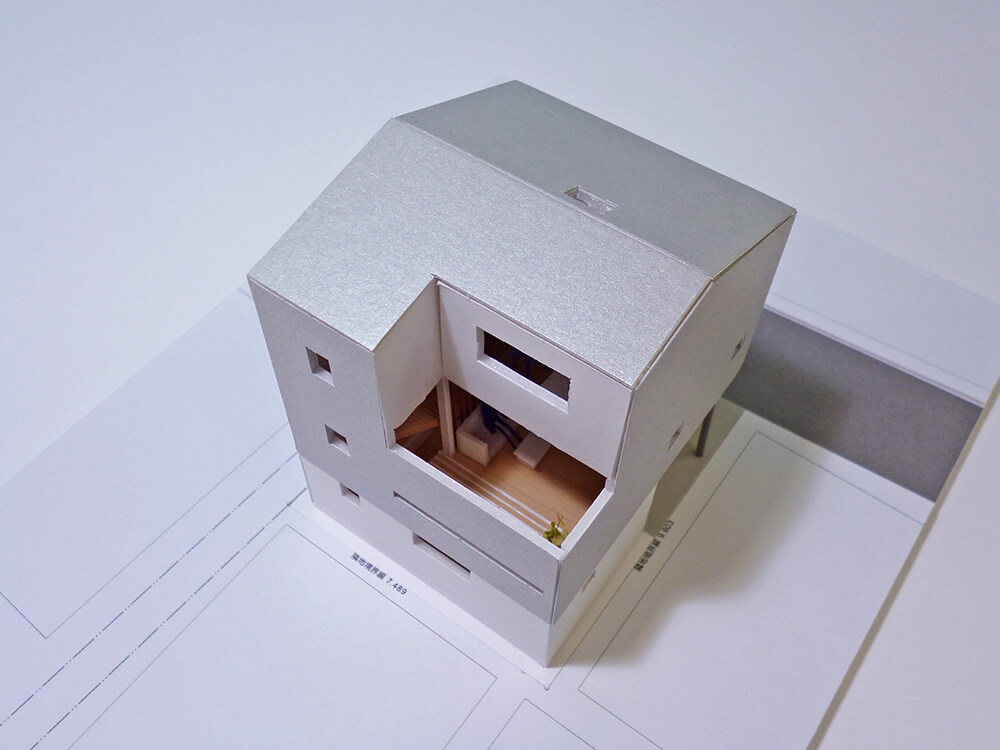
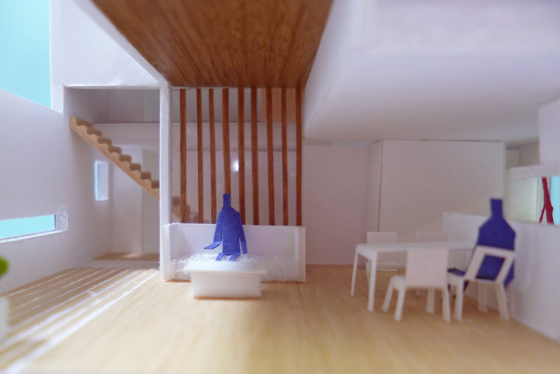
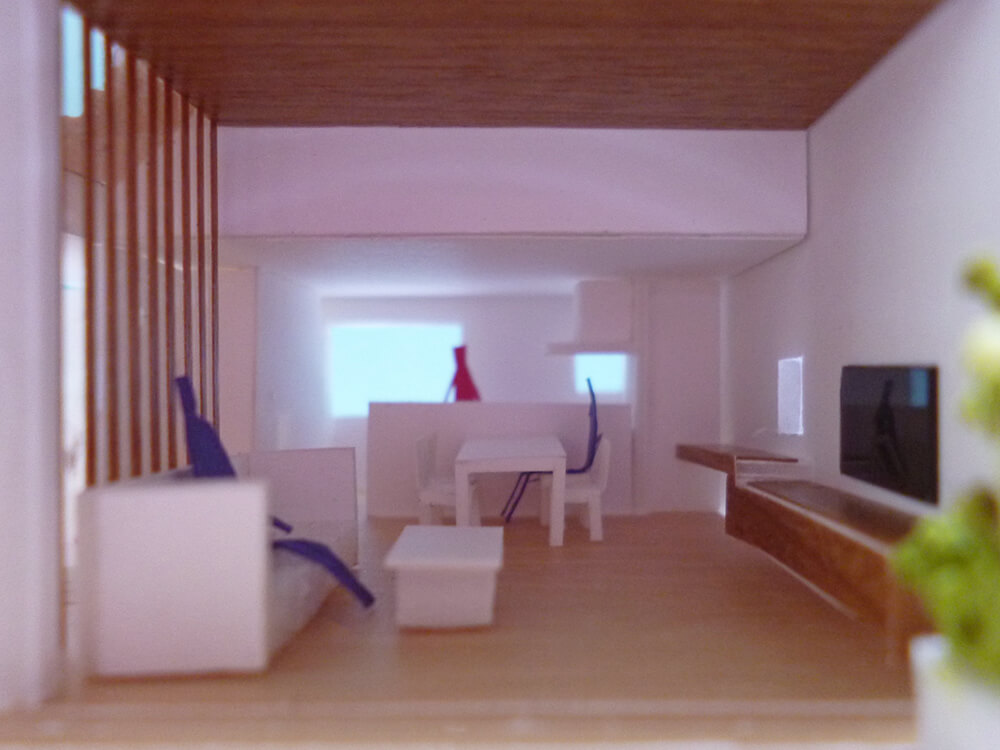
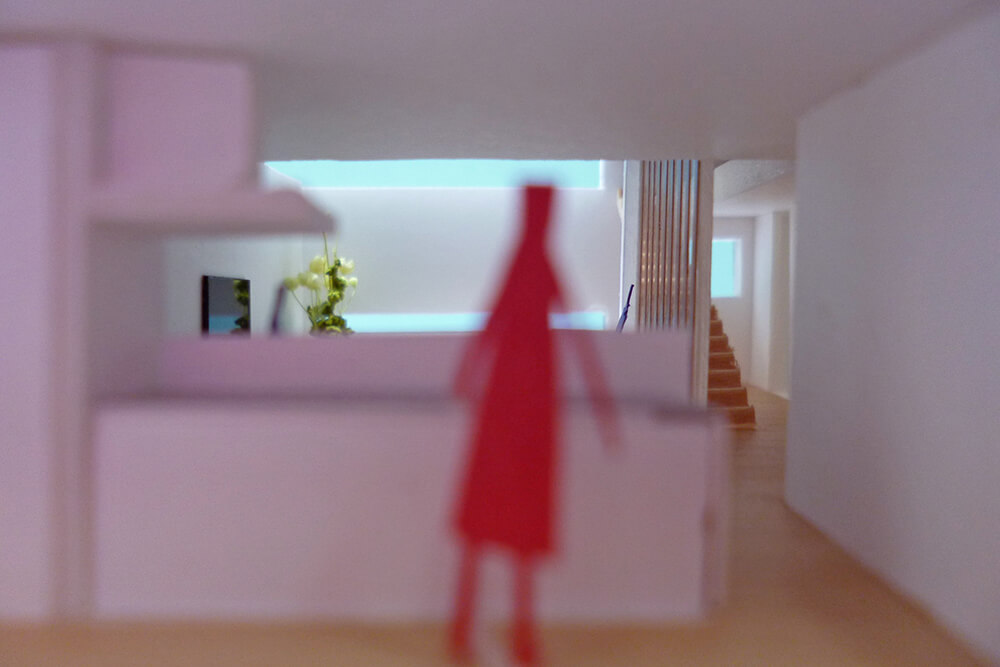
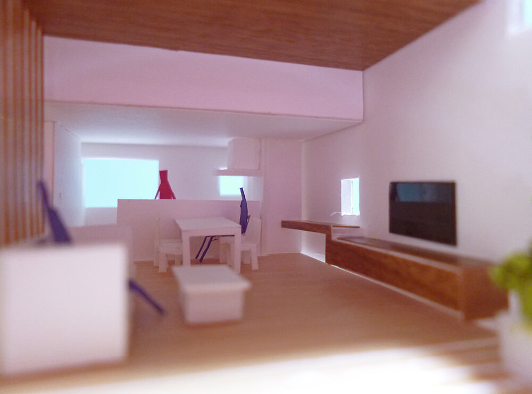
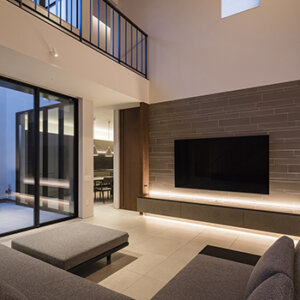
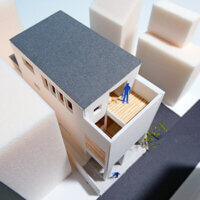
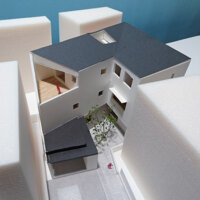
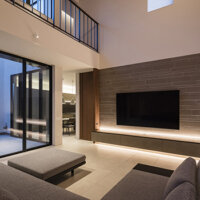
住まいの中心となる2階のLDKは、外からの視線を遮る壁で囲まれたデッキテラスと一体的につながる計画としました。都市の中でありながらプライバシーを確保し、空からの光や風を取り込むことで、内と外が緩やかにつながる開放的な空間を実現しています。
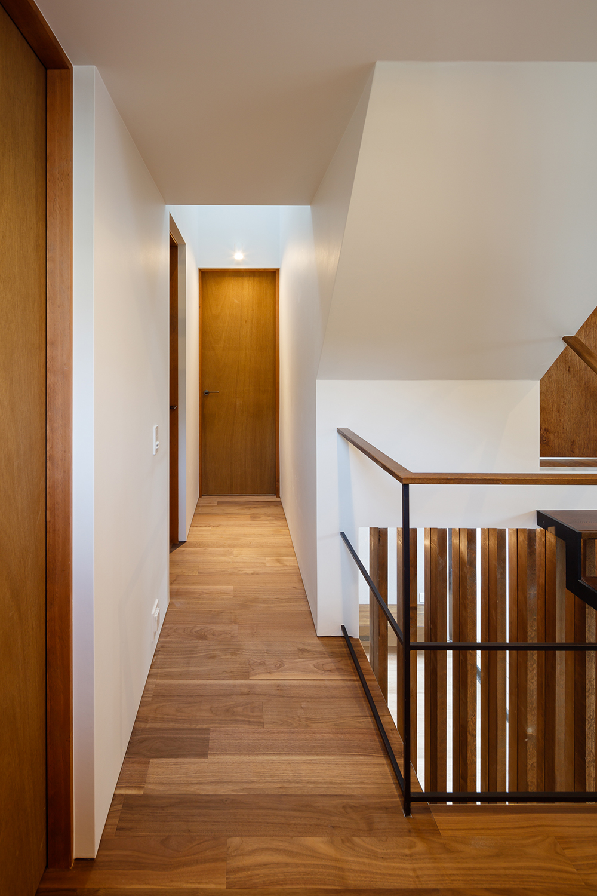
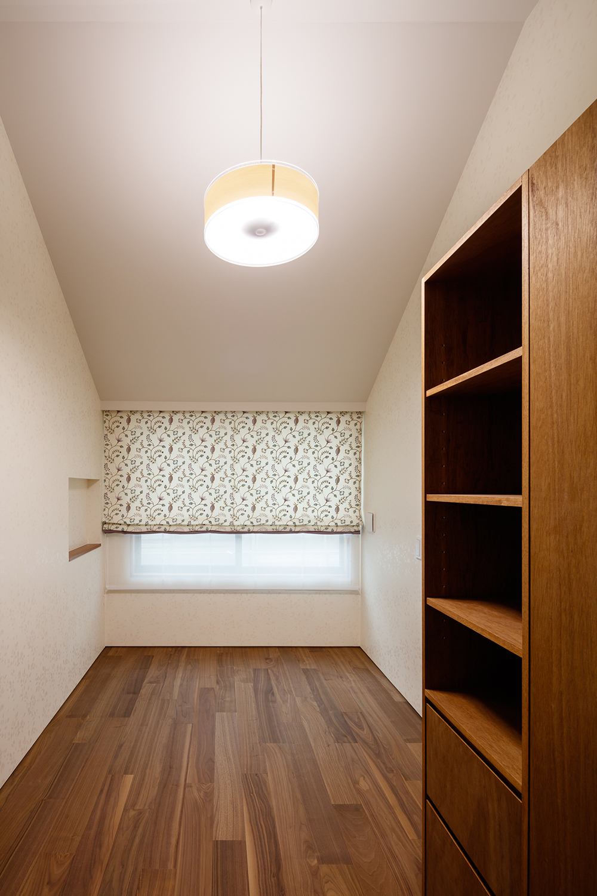
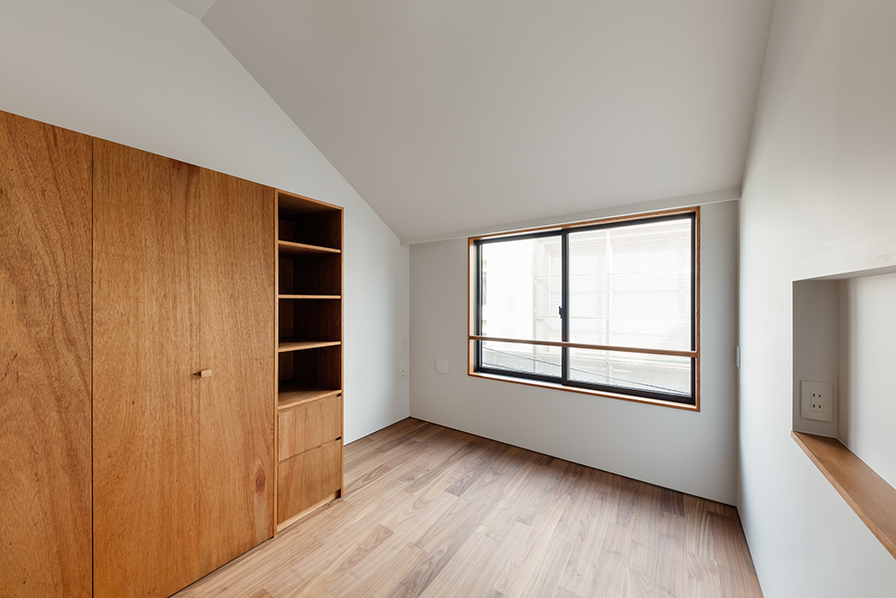
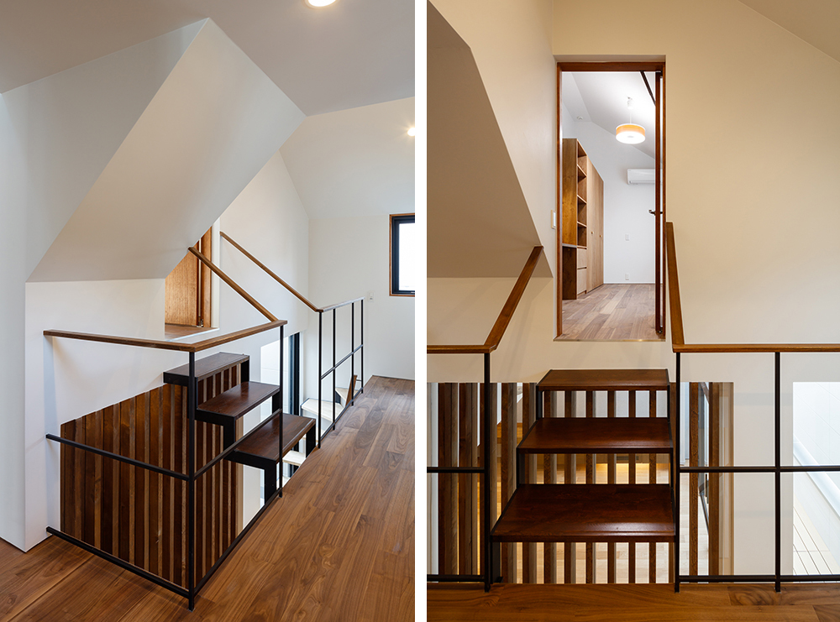
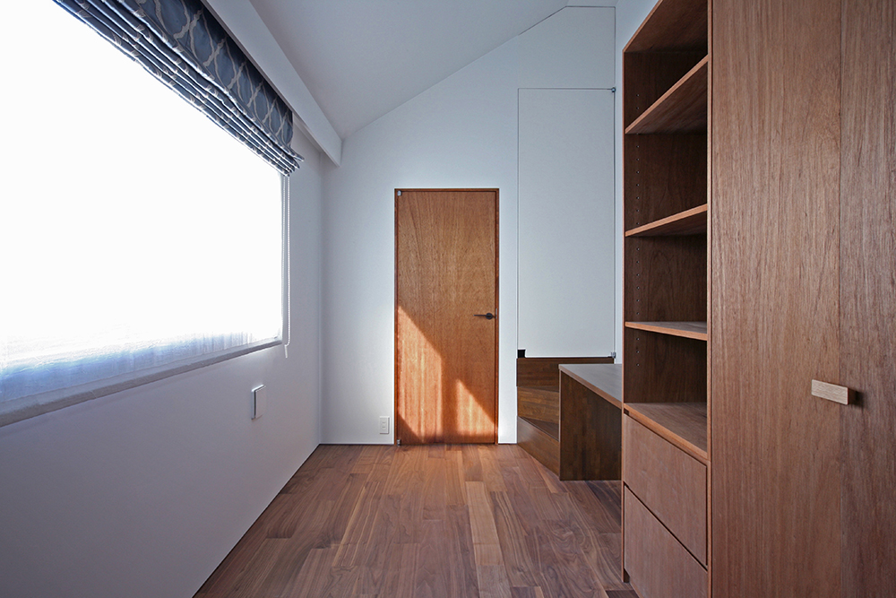
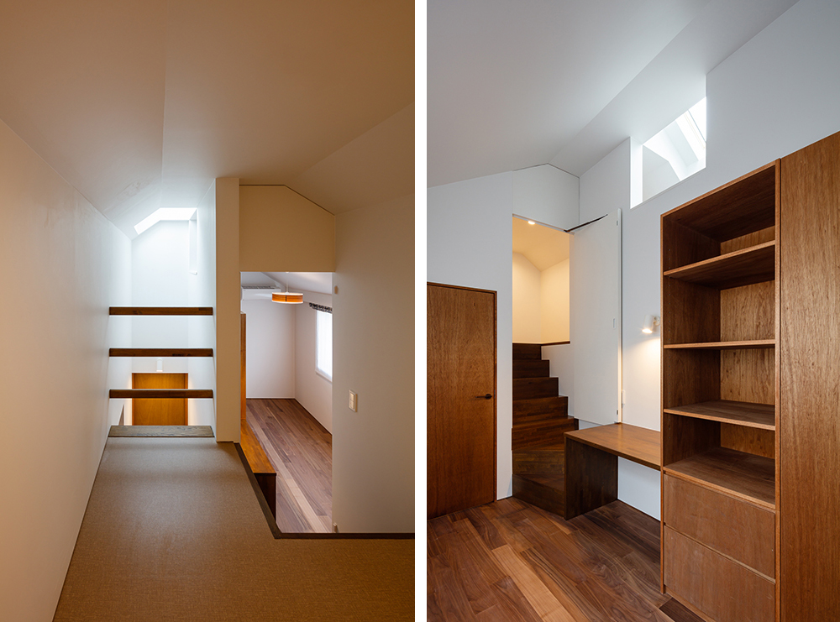
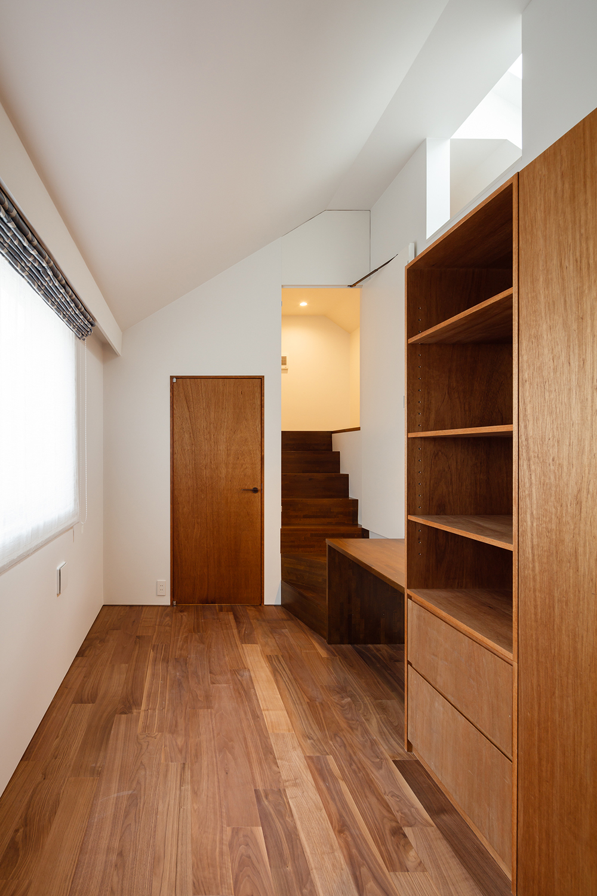
3階の個室ゾーンは床の高さに変化を与え、その段差を利用してリビング側の天井高を確保しました。限られた建築条件の中でも、空間に広がりと変化をもたらしています。
都市の中心にありながら、囲まれたテラスを介して光や風、空の広がりを感じながら暮らせる住まいです。
DATA
所在地 神奈川県横浜市
家族構成 夫婦+子供2人
竣工 2019年12月
構造規模 鉄骨造 3階建(耐火構造)
敷地面積 76.85m2(23.24坪)
建築面積 58.80m2(17.78坪)
延床面積 161.28m2(48.78坪)
設計監理 設計事務所アーキプレイス
構造設計 構造設計スタジオシエスタ
施工 株式会社関口工務店
写真 大沢誠一(OS)+Archiplace(AP)
A Home in the City That Connects to the Sky
This urban residence is situated on a plot of approximately 23 tsubo (approx. 76 square meters) within a neighborhood commercial zone, surrounded by other buildings.
The design aims to provide a spacious, comfortable living environment—even on a constrained site—where one can sense the light, the breeze, and the vastness of the sky. The ground floor features a *piloti* (open-air covered space) that accommodates two side-by-side parking spots.
The second floor, which serves as the heart of the home, houses the living, dining, and kitchen (LDK) area. It is designed to connect seamlessly with an enclosed deck terrace, shielded from the view of the outside world. This arrangement ensures privacy while inviting in natural light and breezes from above, creating an open space where the interior and exterior flow gently into one another.
On the third floor, which contains the private rooms, the floor levels are varied; this elevation change allows for a higher ceiling in the living area below. These design choices introduce a sense of expansiveness and dynamic variety, despite the limitations of the site.
Located in the heart of the city, this home offers a lifestyle where residents can enjoy the light, the breeze, and the open sky—all from the comfort of an enclosed, private terrace.
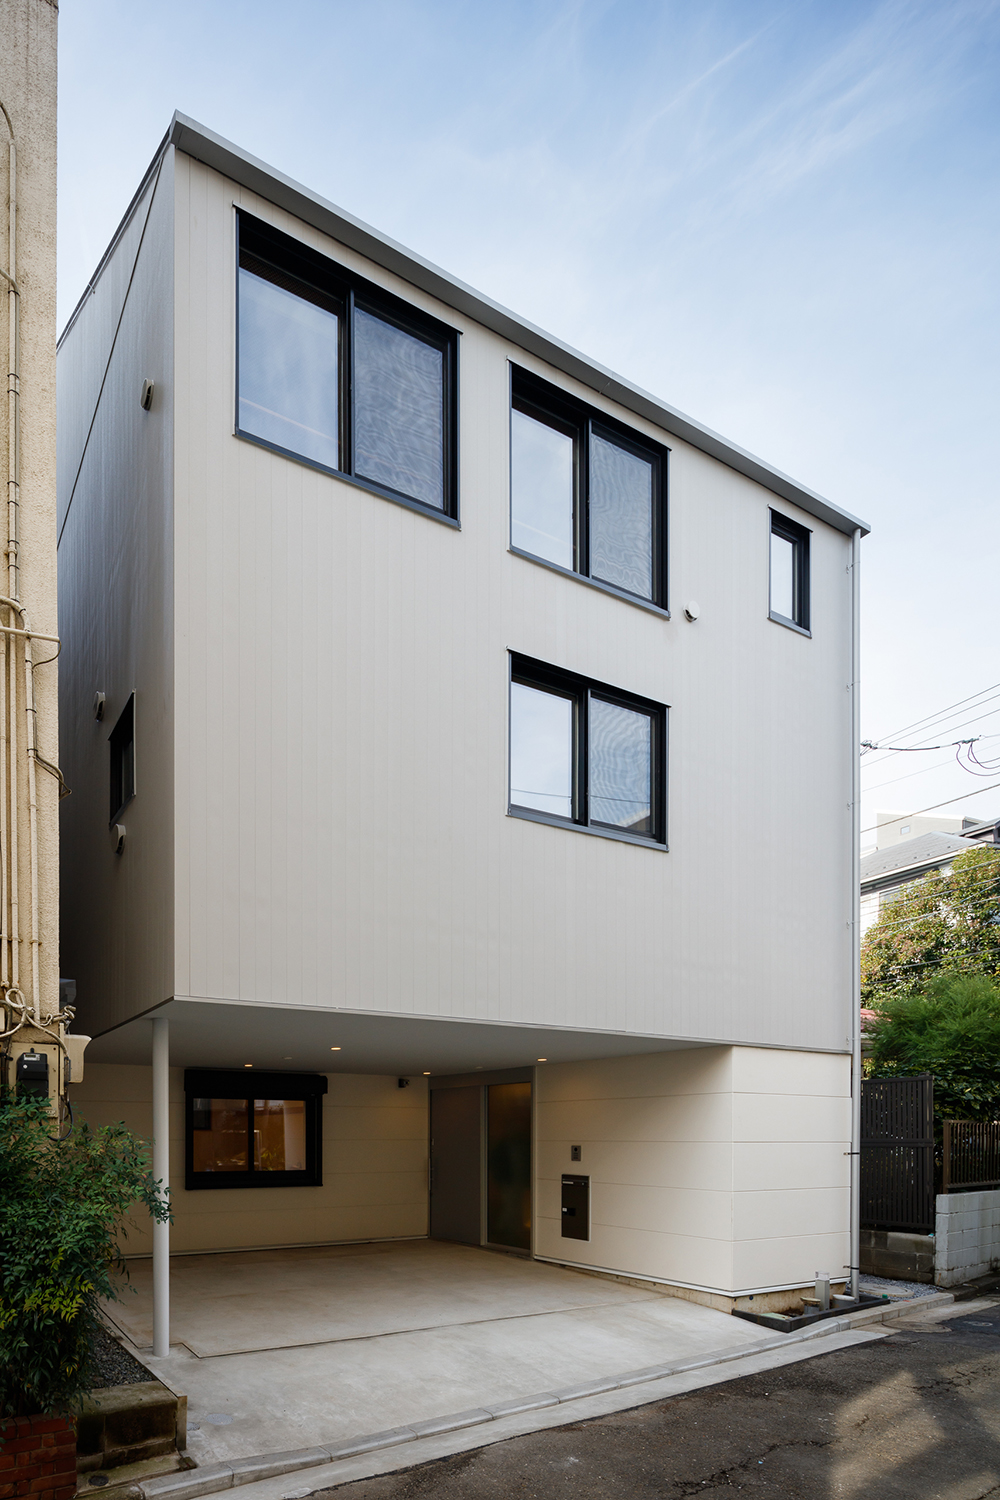 道路側外観 ピロティは車椅子にも対応したスロープのアプローチと2台分の駐車スペース。(OS)
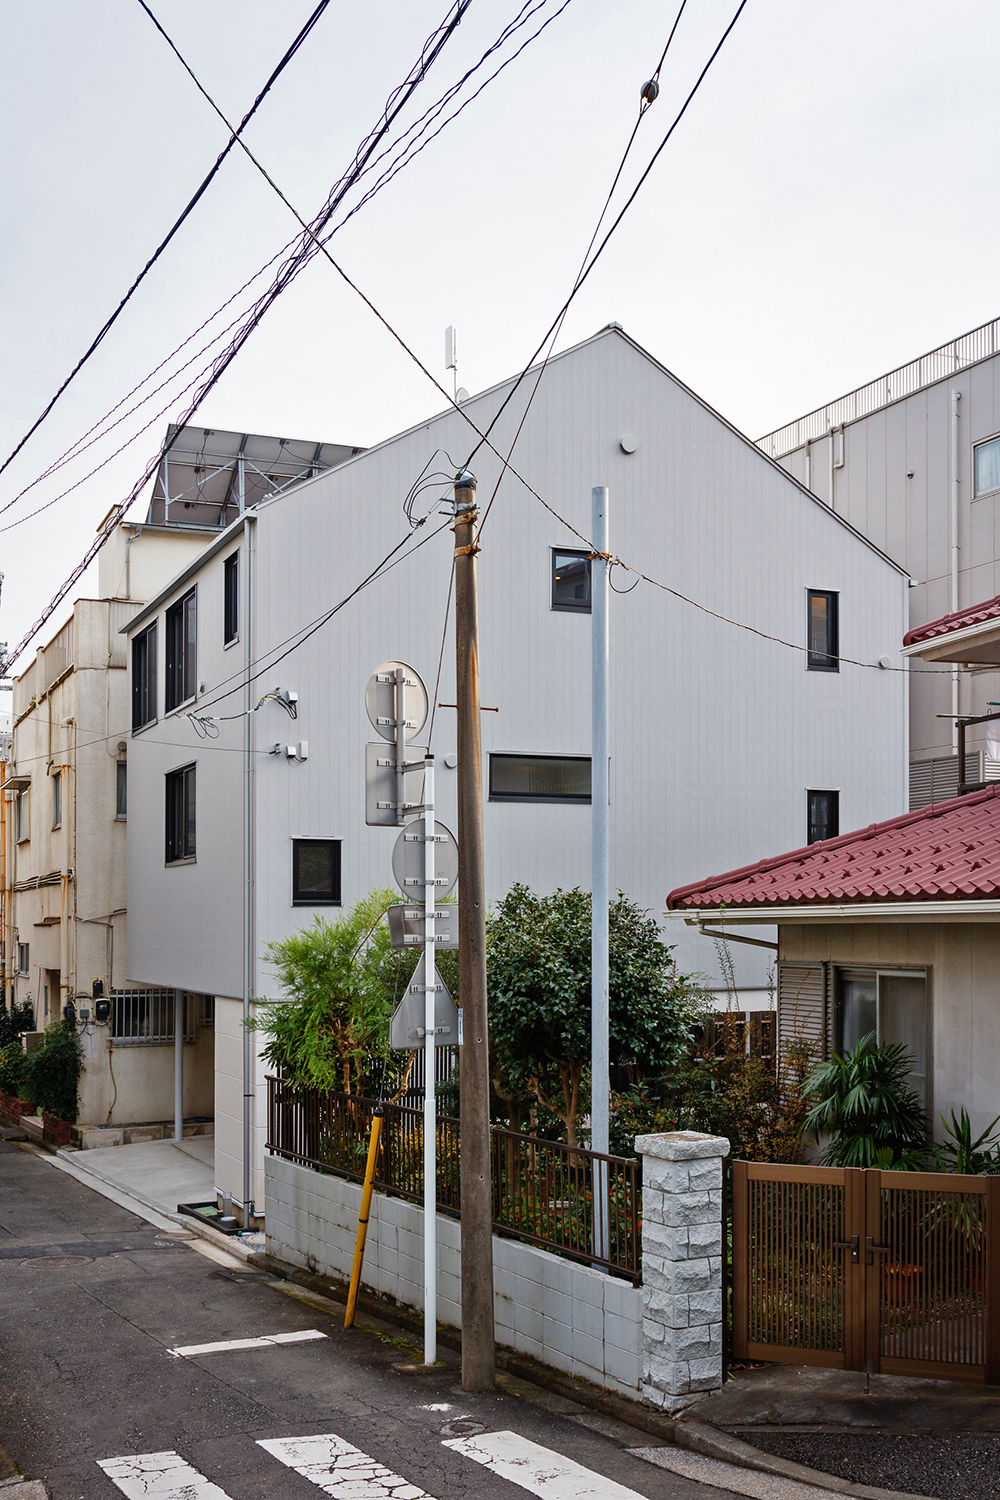 北側から見る
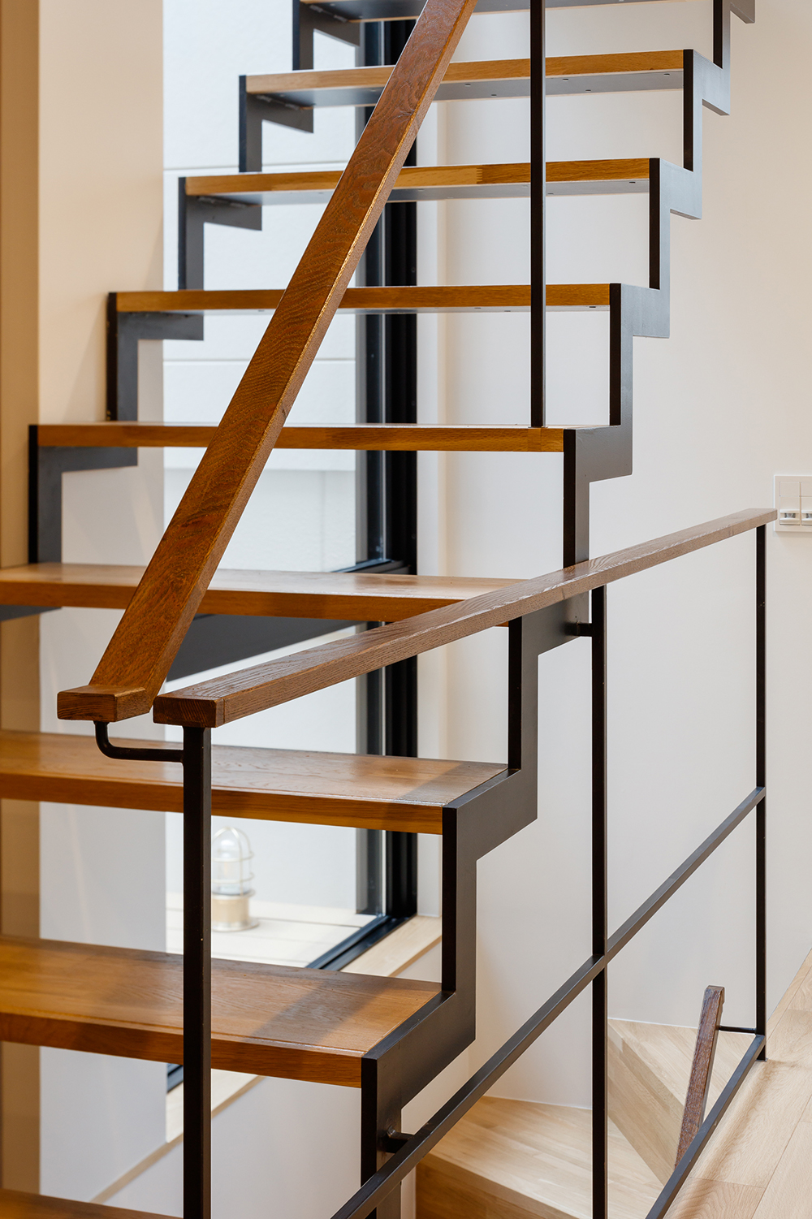
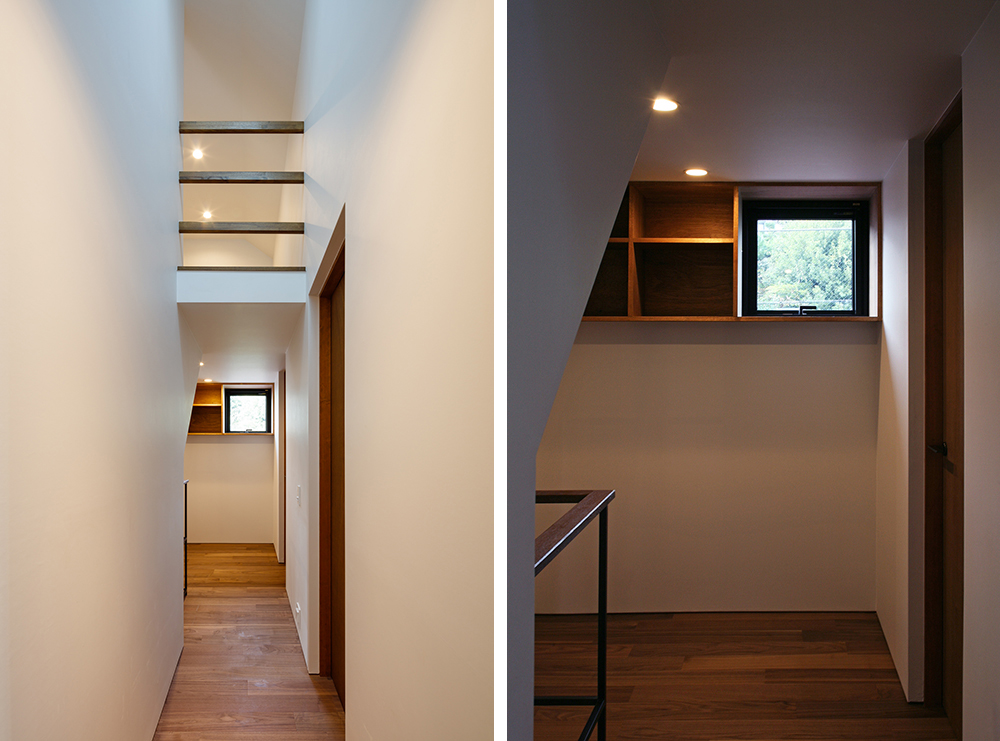
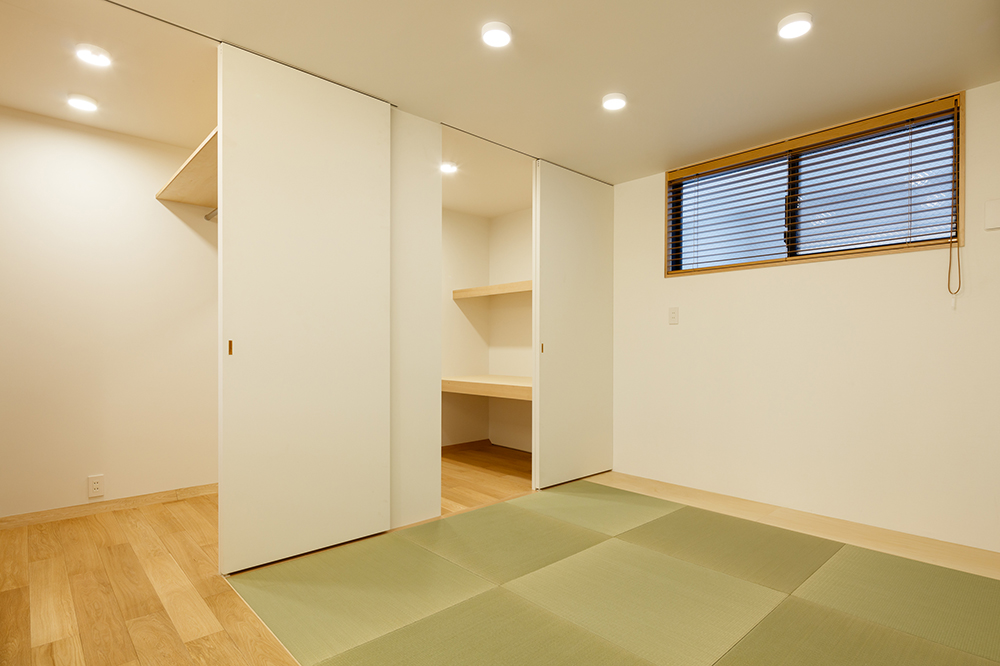
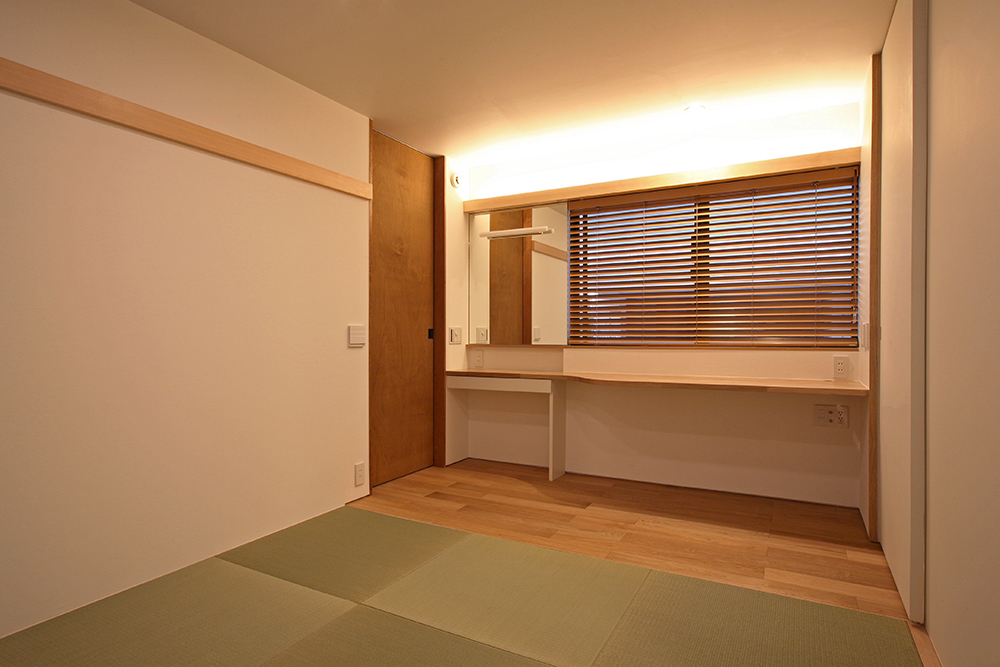
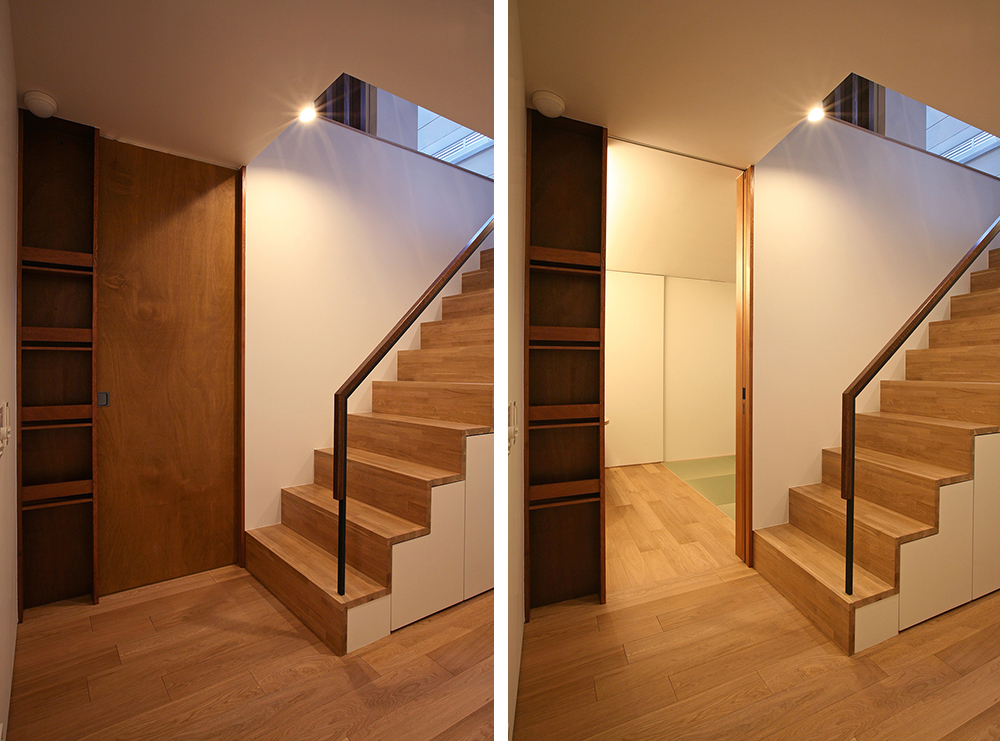 [左]2階への階段 左は家族四人の郵便物を仕分ける状差し(AP) [右]引き戸を開けると個室(AP)
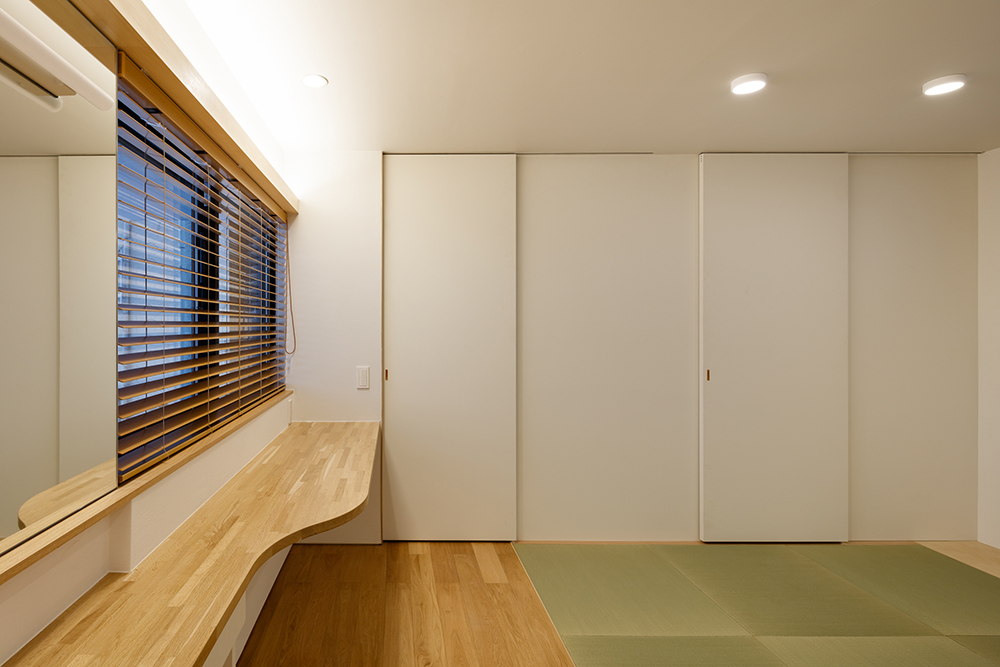
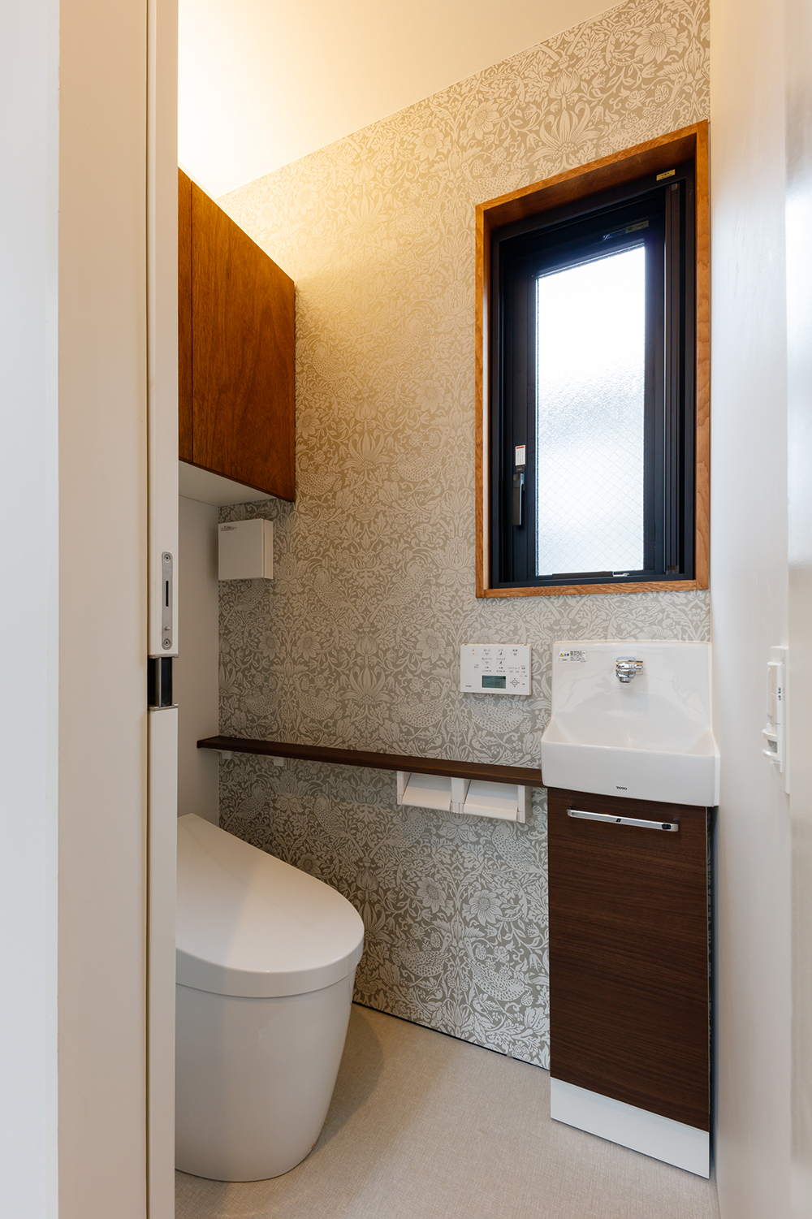
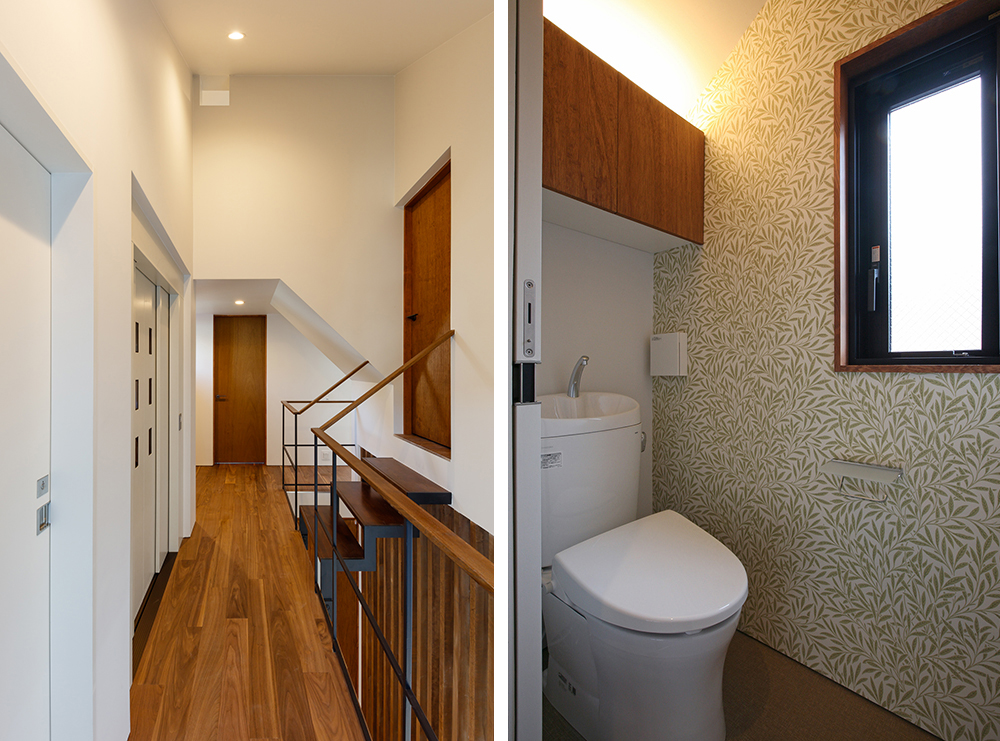
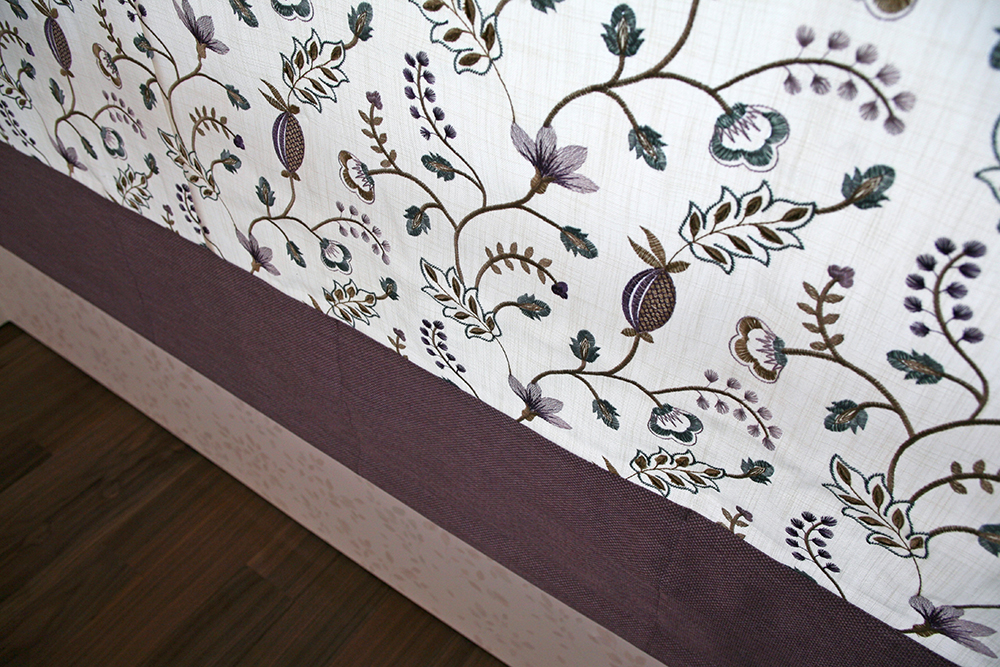
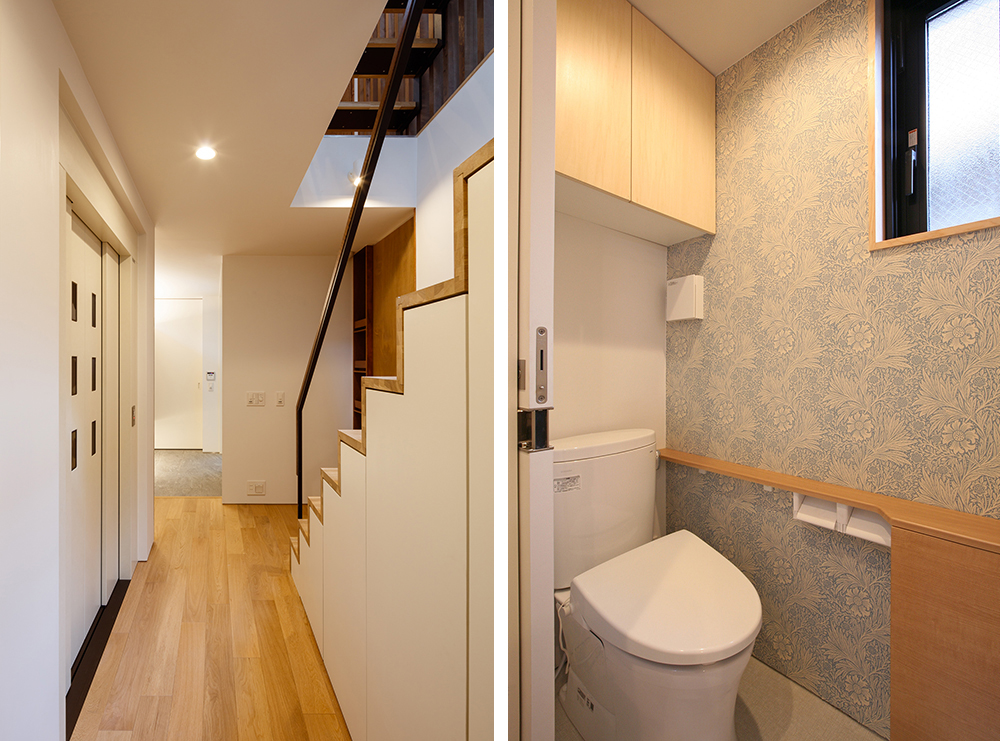 [左]ホームエレベーター前から玄関側を見る 階段下も収納(OS) [右]1階のトイレ 各階で壁紙や家具の色を変えている(OS)