緑道の風景を日常に取り込む家
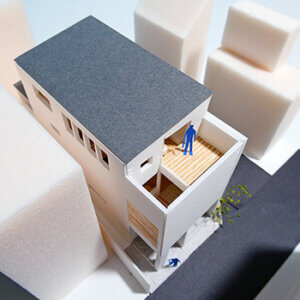
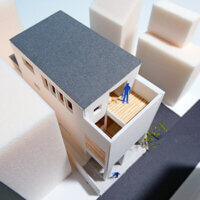
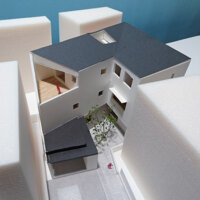
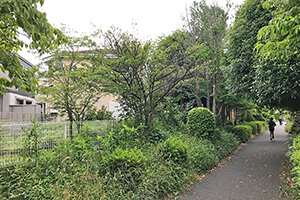
南側に緑道が広がる旗竿状の変形敷地に建つ、木造2階建ての住まい。周辺環境に呼応し、お隣の母屋の意匠を踏襲したチューダー様式の外観とすることで、街並みに穏やかな連続性をもたらしています。
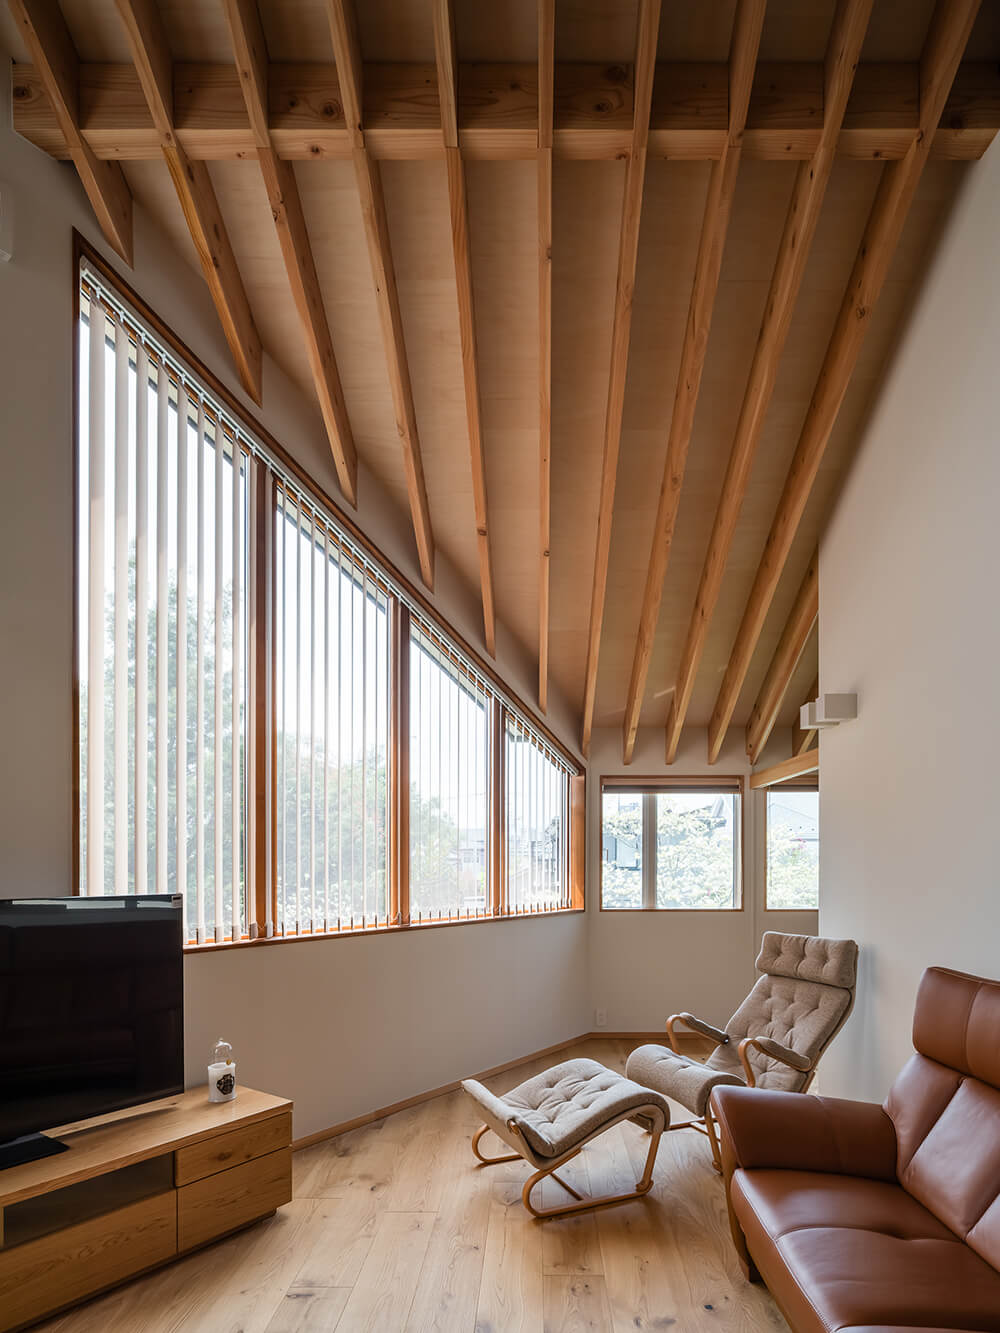
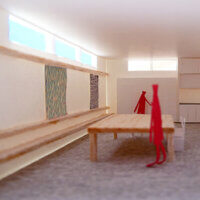
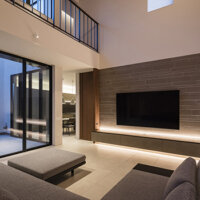
限られた敷地条件の中で、豊かな外部環境を最大限に取り込むため、主要な生活空間を2階に配置。リビング・ダイニングは緑道側に大きく開いた木製窓を設け、視線が抜ける開放的な空間としました。縦に連続する窓からは柔らかな自然光が差し込み、時間とともに変化する光と緑の表情を室内に取り込みます。
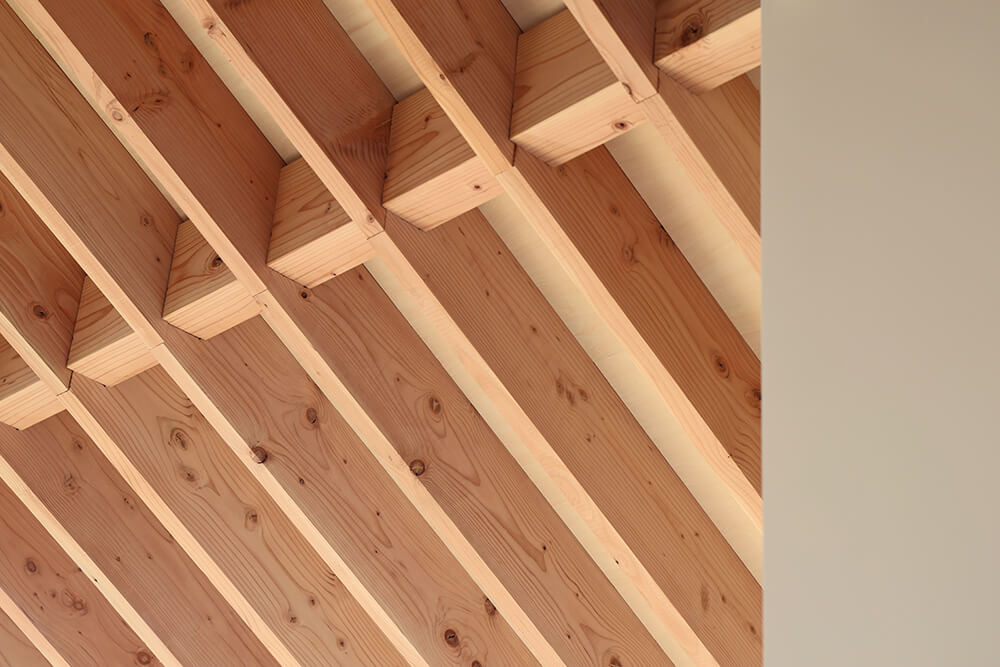
内部は傾斜屋根に沿って現しとした垂木がリズミカルに連続し、空間に奥行きと温かみを与えています。天井高さに変化を持たせることで、開放感と落ち着きが共存する居場所をつくり出しました。
1階には個室や水回りをコンパクトにまとめ、家事動線や収納計画を整理。2階の伸びやかな空間との対比により、住まい全体にメリハリを与えています。
緑道の風景を日常に取り込みながら、周辺環境との関係性を丁寧に編み上げた住まいです。
DATA
所在地 神奈川県相模原市
家族構成 夫婦、子供2人
竣工 2025年3月
構造規模 木造2階建(在来構法)
敷地面積 123.39m2(37.32坪)
建築面積 61.55m2(18.62坪)
延床面積 123.11m2(37.24坪)
設計監理 設計事務所アーキプレイス
構造設計 一級建築士事務所soaps合同会社
施工 (株)栄伸建設
外皮平均熱貫流率 UA=0.44
一次エネルギー消費量基準 BEI=0.80
断熱性能 等級6
耐震性能 等級3
長期優良住宅認定取得
写真 大沢誠一、Archiplace

A Home That Integrates the Scenery of a Green Path into Daily Life
This two-story wooden residence stands on an irregularly shaped, flag-shaped plot, bordered to the south by a green path. Responding to its surroundings, the home features a Tudor-style exterior—echoing the design of the neighboring main house—which creates a gentle sense of continuity within the streetscape.
Given the constraints of the site, the primary living areas are positioned on the second floor to maximize the connection to the rich outdoor environment. The living and dining area features large wooden windows facing the green path, creating an open space that allows the gaze to travel outward. A series of vertical windows invites soft, natural light into the interior, bringing the ever-changing interplay of light and greenery into the home.
Inside, exposed rafters follow the pitch of the roof, creating a rhythmic sequence that adds depth and warmth to the space. By varying the ceiling heights, the design achieves a balance between a sense of openness and a cozy, grounded atmosphere.
The first floor houses private rooms and utility spaces, organized for efficient household flow and storage. This compact arrangement contrasts with the expansive, airy volume of the second floor, lending a dynamic rhythm to the home as a whole.
This is a residence that thoughtfully weaves together its relationship with the surrounding environment, inviting the scenery of the green path into the rhythms of daily life.