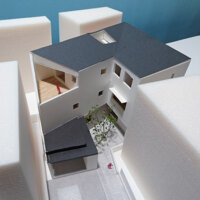
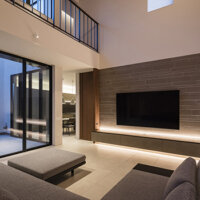
中庭を中心に、光と空を感じながら暮らす家
周辺の建て替えが進む住宅地の中で、プライバシーを確保しながら、光や空を身近に感じて暮らせる住まいを目指しました。
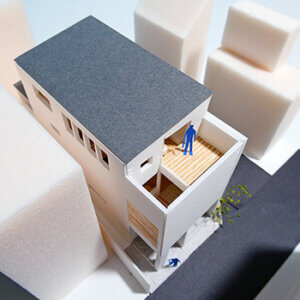
建物はコの字型とし、2階高さの壁に囲まれた中庭を中心に計画しています。リビング・ダイニングキッチン・寝室のすべてが中庭に面することで、外からの視線を気にすることなく、光や風、空の広がりを楽しめる住まいとしました。
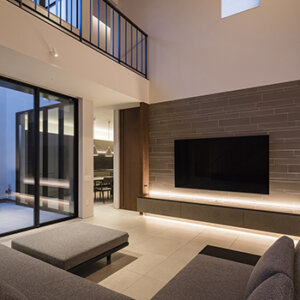
リビングは吹抜けを伴う開放的な空間とし、安定した採光と縦方向への広がりを確保しています。また、来客動線と生活動線を分けるとともに、シューズクロークやパントリーを設けることで、暮らしやすさとすっきりとした住空間を両立しました。
2階には吹抜けに面した書斎やバルコニー、多目的に利用できるゲストルームを配置し、仕事や趣味、家族や友人との時間など、多様な過ごし方に応える住まいとしています。
外に閉じ、内に開く構成により、安心感と開放感を兼ね備えた、暮らしを楽しむためのコートハウスです。
DATA
所在地 神奈川県相模原市
家族構成
竣工 2026年4月
構造規模 木造2階建(SE構法)
敷地面積 165.37m2(50.02坪)
建築面積 101.69m2(30.76坪)
延床面積 158.97m2(48.09坪)
用途地域 第一種中高層住居専用地域
防火規制 準防火地域
高度斜線 規制なし
設計監理 設計事務所アーキプレイス
構造設計 NCN(エヌシーエヌ)
施工 諫早建設株式会社
キッチン Madre・マードレ
インテリア キナリト
造作家具 Basis
間接照明 株式会社ひかり
外構 MOL GARDEN
冷暖房 Izena・イゼナ水蓄熱アクアレイヤー
外皮平均熱貫流率 UA=0.39
一次エネルギー消費量基準 BEI=0.66
断熱性能 等級6
耐震性能 等級3
太陽光発電パネル5.46kw
長期優良住宅認定取得
写真 大沢誠一(OS)+Archiplace(AP)
A Home Centered Around a Courtyard: Living in Touch with Light and the Sky
In a residential area where surrounding properties are being redeveloped, this home was designed to offer a sense of privacy while allowing residents to remain closely connected to natural light and the open sky.
The building features a U-shaped layout, centered around a courtyard enclosed by two-story-high walls. With the living room, dining-kitchen area, and bedrooms all facing this courtyard, the residents can enjoy natural light, breezes, and the expansive sky without concern for prying eyes from the outside.
The living room is an open, airy space with a double-height ceiling (void), ensuring consistent natural light and a sense of vertical spaciousness. The layout also separates the flow of movement for guests from the daily circulation of the residents; the inclusion of a shoe cloakroom and a pantry further enhances livability while maintaining a clean, uncluttered living environment.
On the second floor, there is a study overlooking the void, a balcony, and a versatile guest room—spaces designed to accommodate a variety of activities, whether for work, hobbies, or spending time with family and friends.
By closing itself off from the exterior while opening toward the interior, this "courtyard house" offers a perfect balance of security and openness—a home designed for truly enjoying life.